6103 Twin Ledge Dr, Austin, TX 78731
- $2,395,000
- 5
- BD
- 5
- BA
- 4,648
- SqFt




- List Price
- $2,395,000
- Status
- ACTIVE UNDER CONTRACT
- MLS#
- 9003139
- Days on Market
- 58
- Bedrooms
- 5
- Bathrooms
- 5
- Living Area
- 4,648
- Lot Size
- 16,814
- Area
- Austin - Central, Austin - Northwest
Property Description
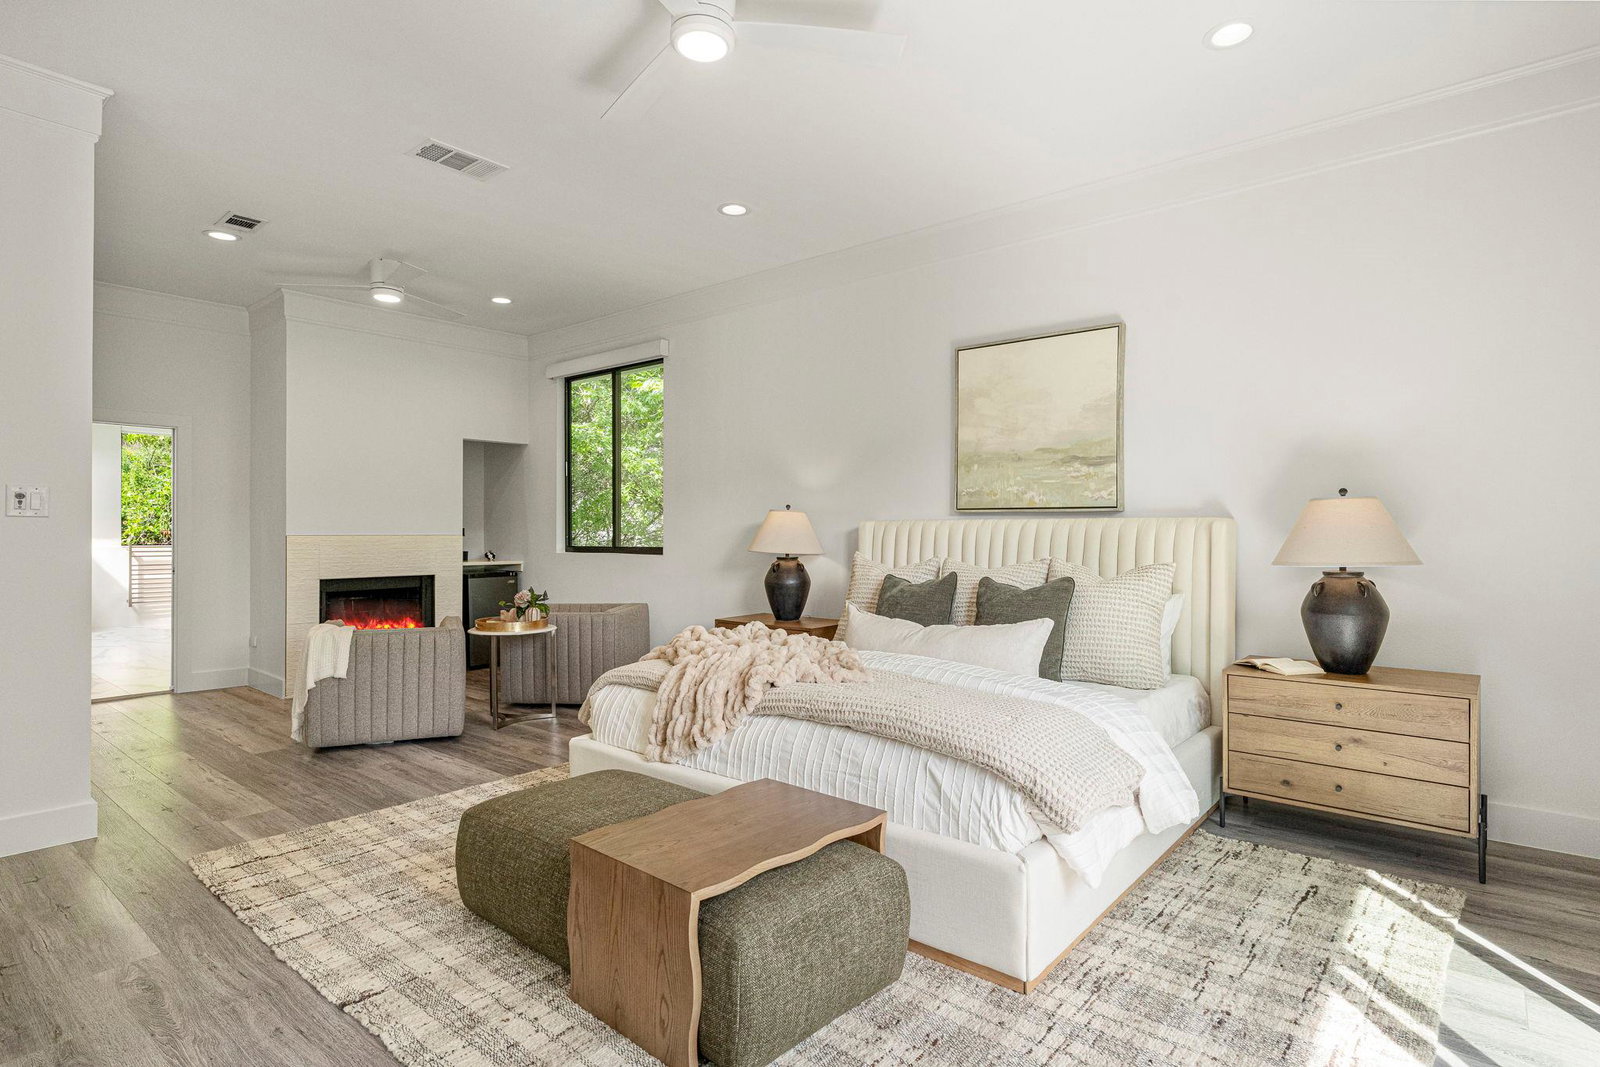
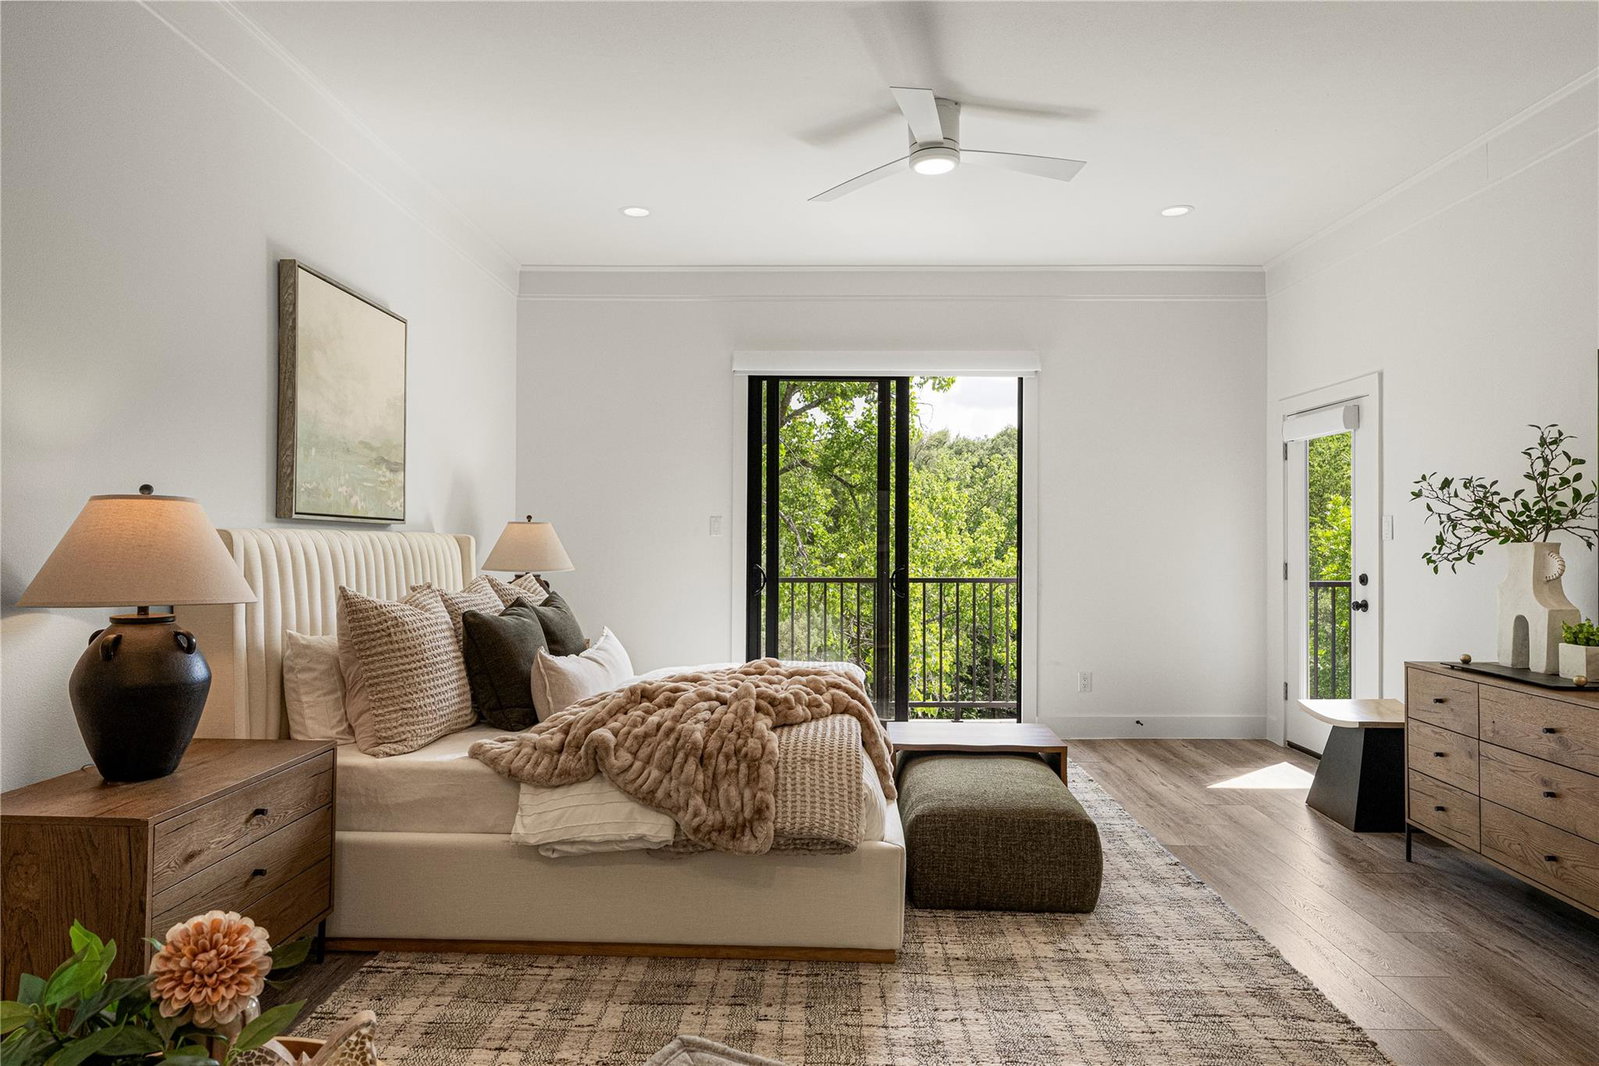
6103 Twin Ledge Dr is a fully remodeled sanctuary in North West Hills offering unparalleled privacy & breathtaking views. It provides a rare opportunity to own an expansive estate w unobstructed views & versatile spaces—including a separate apartment. Reimagined through a down to the studs in 2021, completed in 2026, this estate blends work & wellness, flexibility & effortless entertaining. A secluded courtyard creates a memorable arrival, leading into light-filled living spaces anchored by a floating staircase & soaring walls of glass. Oversized windows frame lush green views in every direction, with no direct neighbors in front or behind. The chef's kitchen features Thermador dual ovens, Miele triple zone wine cooler, 2 JennAir beverage refrigerators, pot filler, ice maker & an oversized island with flow to the dining room, great room, courtyard & outdoor kitchen. An adjoining room adapts as a scullery, prep kitchen or office. The approximately 800 sqft primary suite offers a fireside sitting area, spa inspired bath, 2 custom dressing suites, plus an upstairs family room with adjoining space. In the evening, landscape lighting illuminates limestone walls and native landscaping & the wellness deck becomes the centerpiece. The cowboy soaking pool offers a cold plunge, soaking pool, or heated spa, outdoor kitchen, gas grill, pergola, bar seating, misting fans, turf, & discreet pet run. A private attached apartment w kitchenette, full bath & separate entrance suits multigenerational living, guests, or a home office. Improvements include White Oak flooring, fresh paint, carpet, upgraded windows, HVAC, Generac generator, landscaping, & Lutron lighting. Residents enjoy a community pool, tennis courts, clubhouse, & playground, zoned to top Austin ISD schools, minutes from Downtown, The Domain, & Lake Austin. A rare opportunity to own a reimagined estate where serene views, supreme flexibility & low maintence luxury come together.
/u.realgeeks.media/chrisgass/SQUARE_WHITE_BACKGROUND.jpg)
Additional Information
- Taxes
- $24,895
- Tax Year
- 2026
- HOA Name
- Cat Mountain Homeowners Association, Inc.
- Year Built
- 1986
- Garage Spaces
- 2
- Parking Spaces
- 4
- Exterior Features
- Balcony, Uncovered Courtyard, Dog Run, Electric Grill, Rain Gutters, Lighting, Misting System, Outdoor Grill, Private Yard
- Interior Features
- Bar, Bidet, Breakfast Bar, Built-in Features, Ceiling Fan(s), Ceiling-High, Ceiling-Vaulted, Chandelier, Entrance Foyer, Kitchen Island, Multiple Living Areas, Open Floorplan, Recessed Lighting, Smart Home, Soaking Tub, Sound System, Storage, Walk-In Closet(s)
- Roof
- Spanish Tile
- Appliances
- Built-In Refrigerator, Cooktop, Dishwasher, Gas Cooktop, Ice Maker, Microwave, Double Oven, Range, RNGHD, Stainless Steel Appliance(s), Wine Cooler, Wine Refrigerator
- Construction
- Masonry All Sides, Stucco
- Num Fireplaces
- 2
- Region
- Austin - Central, Austin - Northwest
- View
- Creek/Stream
- School District
- Austin ISD
- Elementary School
- Highland Park
- High School
- McCallum
- Middle School
- Lamar (Austin ISD)
- Sewer
- Public Sewer
- Stories
- 2
- Street Name
- Twin Ledge Dr
- Street Number
- 6103
- Neighborhood
- Cat Mountain Villas Sec 01
- Water
- Public
- Guest Accommodations
- Connected, Garage Apartment, Room with Private Bath, Separate Entrance, Separate Kit Facilities
- Acres
- 0.39
- County
- Travis
- Floor
- See Remarks, Carpet, Tile, Wood
- Heating
- Central
- Lot Description
- Cul-De-Sac
- Pool
- Yes
Mortgage Calculator
Listing courtesy of Compass RE Texas, LLC. Contact: (512) 661-8429
Brought to you by the Austin Board of REALTORS® All visitors are subject to ABoR Terms and Conditions of Use.